A practical guide to S/D conventions, roughness specs, and common over-specification traps when procuring precision optical components.
On precision optical drawings, surface quality is often listed as a single scratch-dig (S/D) callout — yet real system performance also depends on roughness, coating scatter, and which surface actually sees the beam. Misaligned expectations between buyer and manufacturer create scrap, delay, and unnecessary cost.
Scratch-dig standards describe cosmetic and scatter-related defects, but they are not a substitute for figure, roughness, or coating durability requirements. Over-specifying 10-5 on a non-critical face, or ignoring roughness where scatter dominates, are common engineering pitfalls.
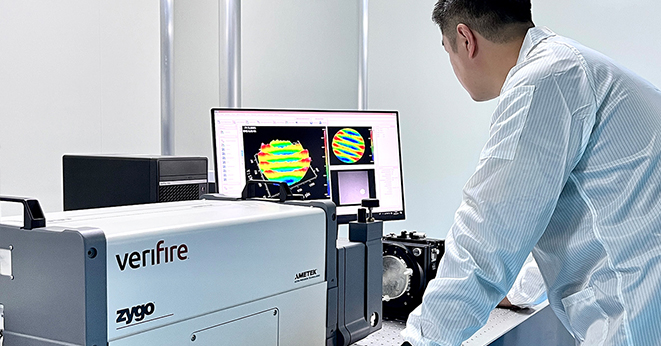
For laser and imaging OEMs, aligning metrology methods early — interferometry for figure, visual or microscopy methods for S/D, and profilometry when roughness matters — reduces risk. Document which faces are critical, which wavelength will illuminate them, and whether cosmetic appearance or functional scatter control is the true driver.
YC Infrared Optics works with customers to translate drawing language into manufacturable, inspectable requirements so surface grades match the application rather than defaulting to the tightest number on the page.